





3 Beds
2 Baths
1,566 SqFt
3 Beds
2 Baths
1,566 SqFt
Key Details
Property Type Single Family Home
Sub Type SingleFamilyResidence
Listing Status Active
Purchase Type For Sale
Square Footage 1,566 sqft
Price per Sqft $351
Subdivision Sheffield Estates
MLS Listing ID 20261066624
Style Bungalow
Bedrooms 3
Full Baths 1
Half Baths 1
Year Built 1950
Lot Size 6,969 Sqft
Acres 0.16
Property Sub-Type SingleFamilyResidence
Property Description
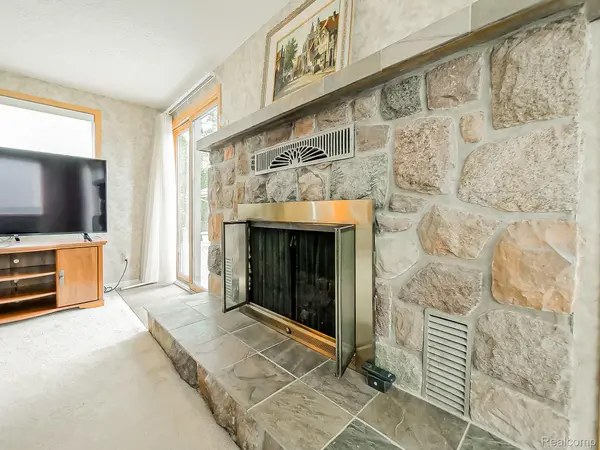
Inside, enjoy the flexibility of both a living room and family room, each featuring its own gas fireplace. Triple pane windows provide added efficiency, and additional closets were also added to the home. The kitchen features recessed lighting, a chandelier, and a full appliance package including an electric oven, refrigerator, dishwasher, microwave, trash compactor, range hood, and garbage disposal. The main floor bathroom has been updated with a new toilet and faucets.
The basement offers additional finished space with new vinyl flooring. Major mechanical features include central air, a 2011 furnace/heating system, boiler, and electrical system. Galvanized plumbing has been replaced with copper piping, and the drains are professionally cleared and maintained annually as part of ongoing preventative maintenance.
The 2 car garage features redone walls and flooring, with convenient exterior access to the backyard. A well maintained home, generous parking, multiple living spaces, and plenty of outdoor space to enjoy.
SOLD AS IS. BUYER TO PAY TRANSFER TAX FEE. KEYS AT CLOSE. WASHER AND DRYER ARE NOT INCLUDED OR AVAILABLE.
Location
State MI
County Oakland
Area Area02192Birmingham
Rooms
Basement Finished, Full
Entry Level, 12 X 10 Bedroom
Entry Level, 8 X 6 BathFull
Entry Level, 11 X 10 Bedroom
Second Level, 20 X 10 Bedroom
Entry Level, 16 X 13 LivingRoom
Entry Level, 18 X 12 Kitchen
Basement Level, 3 X 6 BathLav
Entry Level, 17 X 12 LivingRoom
Interior
Heating Forced Air, Other Heating Source
Cooling Central Air
Fireplaces Type FamilyRoom, LivingRoom
Fireplace Yes
Laundry GasDryerHookup, WasherHookup
Exterior
Parking Features TwoCarGarage, Detached, Driveway
Garage Spaces 2.0
Fence Fenced
Pool None
View Y/N No
Roof Type Asphalt
Garage true
Building
Lot Description Sprinklers
Foundation Basement, Block
Sewer Public Sewer
Water Public
New Construction No
Schools
School District Birmingham
Others
Senior Community false
Acceptable Financing Cash, Conventional, FHA, VaLoan
Listing Terms Cash, Conventional, FHA, VaLoan
Special Listing Condition ShortSaleNo, Standard
Virtual Tour https://www.zillow.com/view-imx/6ebac7aa-7151-4277-abbd-717018a682eb?wl=true&setAttribution=mls&initialViewType=pano

Nearby Locations
GET MORE INFORMATION
